Verifying a Chinese level meter manufacturer means systematically confirming that a supplier can actually deliver what its datasheets promise — before you place a single order. Verification rests on five pillars: certificates (ISO 9001:2015 quality management system and product-specific approvals), third-party reports (CNAS/ILAC-MRA accredited test and calibration reports), client references (traceable installations you can call), factory audits (physical or video inspection of production and quality control), and commercial terms (warranty, delivery, spare-part and after-sales commitments). Each pillar produces a document or an activity you can check independently of whatever the sales team tells you. A certificate proves a system exists; a calibration report proves a specific instrument was measured; a client reference proves an installation survived real process conditions; an audit proves the factory runs what it claims; and commercial terms prove the supplier is willing to be accountable in writing. Concrete data anchors matter here: a credible supplier should show you an ISO 9001:2015 certificate issued by an accredited body, test reports from CNAS-accredited laboratories whose results are valid under the ILAC-MRA international arrangement, calibration certificates traceable to national measurement standards, and stated accuracy figures (for example, ±2.5 mm for an 80 GHz radar level meter) that match what the calibration data actually supports.
This guide walks through the five pillars one by one, shows you what each document should look like, and gives you a checklist you can use in your next supplier evaluation.
Why the Five Pillars Matter More Than a Datasheet
Every manufacturer in this industry publishes datasheets with accuracy, repeatability, and temperature ratings. Datasheets are marketing documents. The gap between what a datasheet claims and what a factory can repeatably produce is exactly what verification measures. In China alone there are thousands of companies selling level instruments, ranging from integrated manufacturers that machine housings, wind coils, and run automated calibration benches, to trading companies that repackage instruments bought from third parties under their own brand.
The practical difference is enormous. A genuine manufacturer can show you its production floor, its calibration equipment, its incoming-inspection records, and its traceability chain. A trading company cannot. The company overview page is a useful first read, but the five pillars below are what turn a claim into verifiable evidence.
What Each Pillar Actually Proves
- Certificates prove the management system and product compliance — that quality procedures exist and that products meet standards such as CE, ATEX, or SIL.
- Third-party reports prove that a specific instrument or batch was measured by an independent laboratory.
- Client references prove that real installations have operated in field conditions.
- Factory audits prove that current production matches the documented process.
- Commercial terms prove that the supplier will accept financial and legal responsibility for performance.
No single pillar is sufficient. A supplier can have an impressive certificate wall and poor batch-to-batch consistency. A supplier can have glowing references and an out-of-date calibration bench. The strength of your decision comes from triangulating all five.
Pillar 1: Certificates — What They Prove and How to Check Them
The starting point for most buyers is the certificate file folder the supplier sends over. The two categories you should distinguish immediately are management-system certificates and product certificates.
Management-System Certificates
ISO 9001:2015 is the quality management standard most level instrument buyers ask for first. It certifies that the company operates a documented quality management system covering design, production, inspection, and corrective action. Note what ISO 9001 does not prove: it does not certify the accuracy of any individual product, and it does not guarantee that the factory's calibration equipment is current. It proves process discipline exists.
Additional management certificates to look for:
- ISO 14001 — environmental management system.
- ISO 45001 — occupational health and safety.
- OHSAS/IEC 62133 or equivalent — only relevant for battery-powered instruments, which is rare in level measurement.
Product Certificates
These certify that specific product lines meet regulatory requirements:
- CE — mandatory for sale into the European Economic Area. Check whether it covers the relevant directives (EMC, Low Voltage, and, if applicable, ATEX for hazardous areas).
- ATEX / IECEx — explosion-proof certification for instruments used in flammable atmospheres. This is critical if you are buying radar or ultrasonic transmitters for oil, gas, or chemical duty. An ATEX certificate references a specific Notified Body number and a specific type-examination certificate number; both can be cross-checked.
- SIL / Functional Safety — relevant if the instrument is used in safety-instrumented functions.
- Chinese domestic approvals such as explosion-proof certification issued by the Chinese testing authority (for example, the Shenyang or Shanghai explosion-proof stations) and type approval certificates from the Chinese measurement administration.
The key habit to build: never accept a certificate at face value. A certificate is a document that a third party issued; the issuing body's records are the authoritative source. If the supplier sends you a scanned ISO 9001:2015 certificate, look for the certification body's name and accreditation number, then verify it with the certification body's public registry or by direct email. The certificates page shows what a properly documented certificate library looks like.
Pillar 2: Third-Party Reports — The Documents That Prove Accuracy
This is the pillar where most evaluation processes are weakest, and it is the most informative one for a level instrument buyer.
Calibration Reports vs. Third-Party Test Reports
These two are routinely confused. A calibration report records the measurement of a specific instrument against a reference standard, lists the as-found and as-left readings, and states the measurement uncertainty. A third-party test report records that a sample was tested against a specification or a standard (for example, an EMC test or a temperature-drift test) by an independent laboratory. Both matter, but they answer different questions.
What to check in a calibration report:
- Traceability: the report should state the reference standards used and confirm they are traceable to national or international measurement standards. In China this means the national standards maintained by the metrology authorities; internationally it means traceability to SI units via bodies that participate in ILAC-MRA.
- Accreditation: the laboratory should be accredited by CNAS (China National Accreditation Service for Conformity Assessment). CNAS is a signatory to the ILAC-MRA, which means a CNAS-accredited report is recognized by the accreditation bodies of more than 100 economies.
- As-found and as-left values: a calibration report should show readings before adjustment and after adjustment, not just a single "pass" statement.
- Uncertainty budget: the report should state the measurement uncertainty, usually expressed as ± (value) at a stated confidence level (typically 95%, k=2).
- Instrument identity: serial number, model, range, and configuration must match the instrument you received.
Connecting Accuracy Claims to Real Data
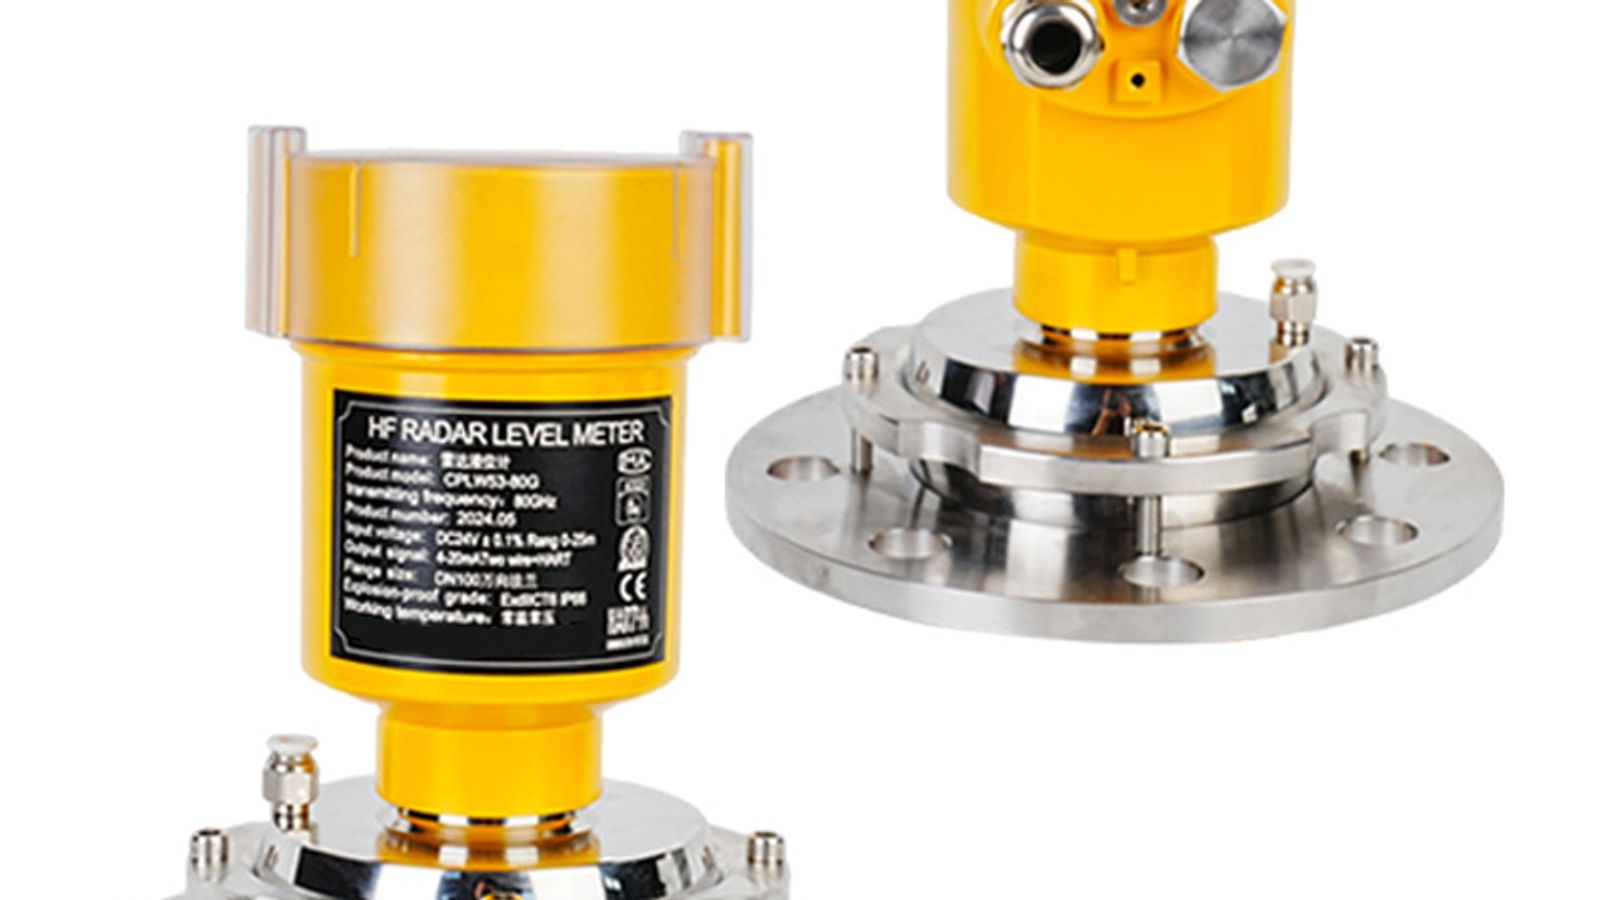
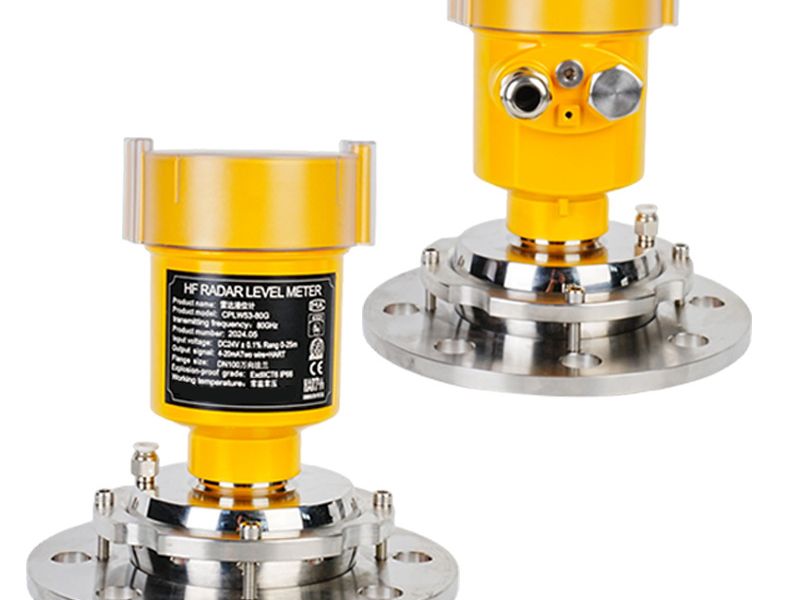
A manufacturer claiming ±2.5 mm accuracy for an 80 GHz radar level meter should be able to support that claim. The physics of FMCW radar makes high accuracy achievable, but the claim becomes trustworthy when the calibration data shows measured deviations inside that band across the full measuring range. Ask for calibration reports of production units, not just the demonstration unit from the sales visit. Also ask how many points were calibrated (a span of 20 meters should not be verified with two points), and what the reference standard was (a laser tracker or a surveyed tape measure traceable to a standard, versus a workshop ruler).
If the supplier cannot produce a CNAS-accredited calibration report for a production instrument, treat every accuracy figure on its datasheet as unverified. The 80 GHz radar level meter product page, as an example, should state accuracy and range figures that the manufacturer's calibration documentation backs up.
Pillar 3: Client References — Talking to People Who Already Bought
References are the cheapest and often the most honest pillar, because a supplier cannot control what a previous customer says about a failed installation.
Ask for a reference list that includes:
- Project type and industry — a reference in a similar process (for example, chemical storage versus water tanks) is worth more than a reference in an unrelated industry.
- Contact details of a named person — not a generic company phone number. You want to speak to a maintenance manager or process engineer who lives with the instrument daily.
- Installation date and quantities — long-running installations in significant quantities indicate reliability; a single unit installed three months ago proves little.
- Spare-part and support experience — how quickly did the supplier respond to a request, and did they actually honor the warranty?
When you call a reference, ask questions that reveal real experience: What accuracy drift did you see after a year? How did the instrument behave during a process upset? Did the manufacturer honor the warranty without argument? How long did delivery actually take? A reference who answers with specifics is gold; a reference who hesitates and refers you back to the supplier is a red flag.
A useful internal resource for structuring your reference and supplier checks is the guide on how to choose a reliable level measurement instruments supplier in China, which expands the factory-audit and reference-check process into nine concrete checks.
Pillar 4: Factory Audit — Seeing the Production Floor
The phrase china level instrument factory audit is the industry shorthand for this pillar. A factory audit verifies that the production and quality-control reality matches the documented claims. It is the strongest single piece of evidence available, because it cannot be faked in a PDF.
What to Look For on the Floor
- Incoming inspection — are bought-in components (electronics, sensors, housings) inspected on receipt, and is there a documented pass/fail record?
- Production process — is the assembly line staffed with trained operators, and are process steps documented and followed?
- Calibration equipment — this is the heart of a level instrument factory. Look for calibration benches with traceable reference standards, current calibration certificates for the bench equipment itself, and records linking each production unit to the bench that tested it.
- Aging and burn-in — are electronic assemblies subjected to temperature aging or burn-in before final test? This is a strong quality signal.
- Final inspection and QC — what percentage of units is 100% tested versus sampled? For level instruments, 100% functional and calibration testing should be the norm.
- Storage and packaging — instruments stored in a dry, organized area and packaged for transit without damage.
- Quality records — a documented system of non-conformance reports, corrective actions, and serial-number traceability.
You can run a meaningful audit yourself using a checklist, or engage a third-party inspection company (SGS, Bureau Veritas, TÜV, or a local inspection firm) to audit on your behalf. The audit report produced by an independent firm carries more weight than your own notes, and it becomes a document you can share internally.
Video Audit vs. On-Site Audit
If a physical visit is not possible in the current phase, a video audit is a legitimate second tier. Run the video audit as a live walkthrough with a clear checklist: ask the supplier to walk the camera through incoming inspection, the production line, the calibration bench, and the QC area, and ask them to show you live records on screen. A live video audit is harder to stage than a pre-recorded video, so insist on a live call. Still, plan a physical audit before placing large-volume or long-term orders — the difference in confidence is real. For a more complete walkthrough of what to check during a factory audit, see the factory overview and the quality control process pages.
Pillar 5: Commercial Terms — The Written Commitments
The final pillar is the one most buyers handle last and should handle earliest: the commercial and contractual terms that make the supplier accountable.
- Warranty — how long, what it covers, and who bears the cost of return shipping for a failed unit. Two years with free replacement of defective units is a reasonable benchmark for level instruments.
- Delivery lead time — stated in the contract, with liquidated damages or clear escalation for late delivery.
- Spare parts — guaranteed availability for a defined period (for example, five years after purchase), and the price list for common spares.
- Technical support — response time commitments for remote support, and whether installation and commissioning support is included.
- Payment terms — a schedule that ties a meaningful portion of payment to acceptance. A supplier that demands 100% payment before shipment for a first order is asking you to carry all the risk.
- Documentation package — exactly which documents ship with the goods: certificates, calibration reports, instruction manuals, declaration of conformity, and the packing list. Get the list in the contract.
Commercial terms are the pillar that converts all the other evidence into enforceable commitments. A supplier confident in its quality will accept reasonable commercial terms without resistance.
Comparing the Four Document Types
The table below summarizes the four document types you will encounter most often, what each one proves, who issues it, and how to verify it.
| Document type | What it proves | Who issues it | How to verify it |
|---|
| Certificate (e.g.; ISO 9001:2015) | A management or product standard is met; quality system exists | An accredited certification body (e.g.; SGS; TÜV; BSI; or an accredited Chinese body) | Note the issuing body and certificate number; confirm with the issuer's public registry or by direct contact; check scope and validity date |
| Calibration report | A specific instrument's readings vs. a reference standard; with uncertainty | The factory's in-house lab (if CNAS-accredited) or an independent calibration laboratory | Check for CNAS/ILAC-MRA accreditation; traceability statement; uncertainty; as-found/as-left values; and matching serial number |
| Third-party test report | A sample passed a specific test (EMC; temperature; explosion protection) | An independent testing laboratory | Check the accreditation of the laboratory; the standard referenced; and the sample identification |
| Audit report | The factory's actual production/QC practice matches its documentation | An inspection company (SGS; BV; TÜV) or your own team | Confirm the auditor's independence; the audit date; the scope; and the findings; ask to see non-conformance records |
Use this table as a reference during your next document review. For every document the supplier sends, ask: who issued it, is that issuer independent and accredited, and how do I confirm it independently?
Frequently Asked Questions
Can I trust certificates sent by the supplier?
No document should be trusted on face value, but certificates are relatively easy to check. Verify the issuing body and certificate number with the issuer's public registry, check the scope and validity dates, and ask for the certificate to be included in the shipment documentation. If the certificate is a low-resolution scan with no certificate number, treat it with suspicion.
How do I verify an ISO 9001 certificate is real?
Look up the certification body's name and accreditation number, then search that body's public certificate database or contact them directly with the certificate number. Confirm the certificate scope covers the manufacturing and design of level instruments (not just trading), and check the validity period. Accredited bodies maintain public registers precisely so buyers can do this.
What should a calibration report contain?
A usable calibration report contains the instrument's model and serial number, the reference standards used and their traceability, the measurement uncertainty at a stated confidence level, as-found and as-left readings across the calibrated range, the number and location of calibration points, the date, the ambient conditions, and the signature of the responsible technician. If any of these are missing, ask for a complete report.
Do I need an on-site audit or is a video audit enough?
A live video audit is a useful first step and sufficient for initial screening. Before large-volume or long-term orders, plan a physical audit — either with your own team or a third-party inspection company. Physical audits let you check calibration bench equipment, review original quality records, and see the production floor in a way video cannot fully capture.
How long does verification take?
A document review can be completed in two to three business days. A live video audit can be arranged within a week. A physical audit, including travel, typically takes two to four weeks to arrange and complete. Calibration report verification takes a day or two once you have the reports. Budget two to four weeks for a full five-pillar verification before a major order.
Verify Before You Commit — and WELK Makes Verification Easy
The five pillars — certificates, third-party reports, client references, factory audits, and commercial terms — are not bureaucratic hurdles. They are the difference between buying from a manufacturer and buying from a brochure. A supplier that invites verification is telling you it expects to pass; a supplier that resists it is telling you something too.
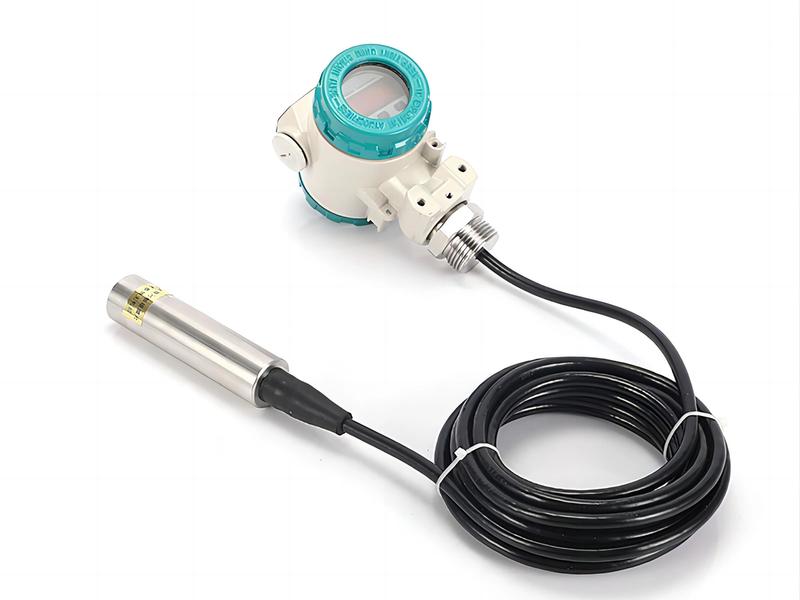
WELK, a Chinese manufacturer of radar, ultrasonic, hydrostatic, and magnetic level instruments and level switches, operates on the assumption that its factory will be checked. WELK publishes its certificates and quality control processes openly, welcomes factory visits and video audits, provides calibration reports for production instruments, and will connect you with existing customer installations on request. Request a factory audit kit from the WELK sales team — you will receive a full document package covering certificates, calibration and test reports, and a factory audit checklist, so you can run the five-pillar verification on your own terms. Start with a conversation about your application: WELK's engineers will recommend the right instrument — whether a submersible hydrostatic level transmitter for tanks and wells, or another technology from the level measurement technologies compared guide — and back it with documentation you can actually verify.